KPN Tower on Zuid (Belvédère), Wilhelminapier, Rotterdam, The Netherlands
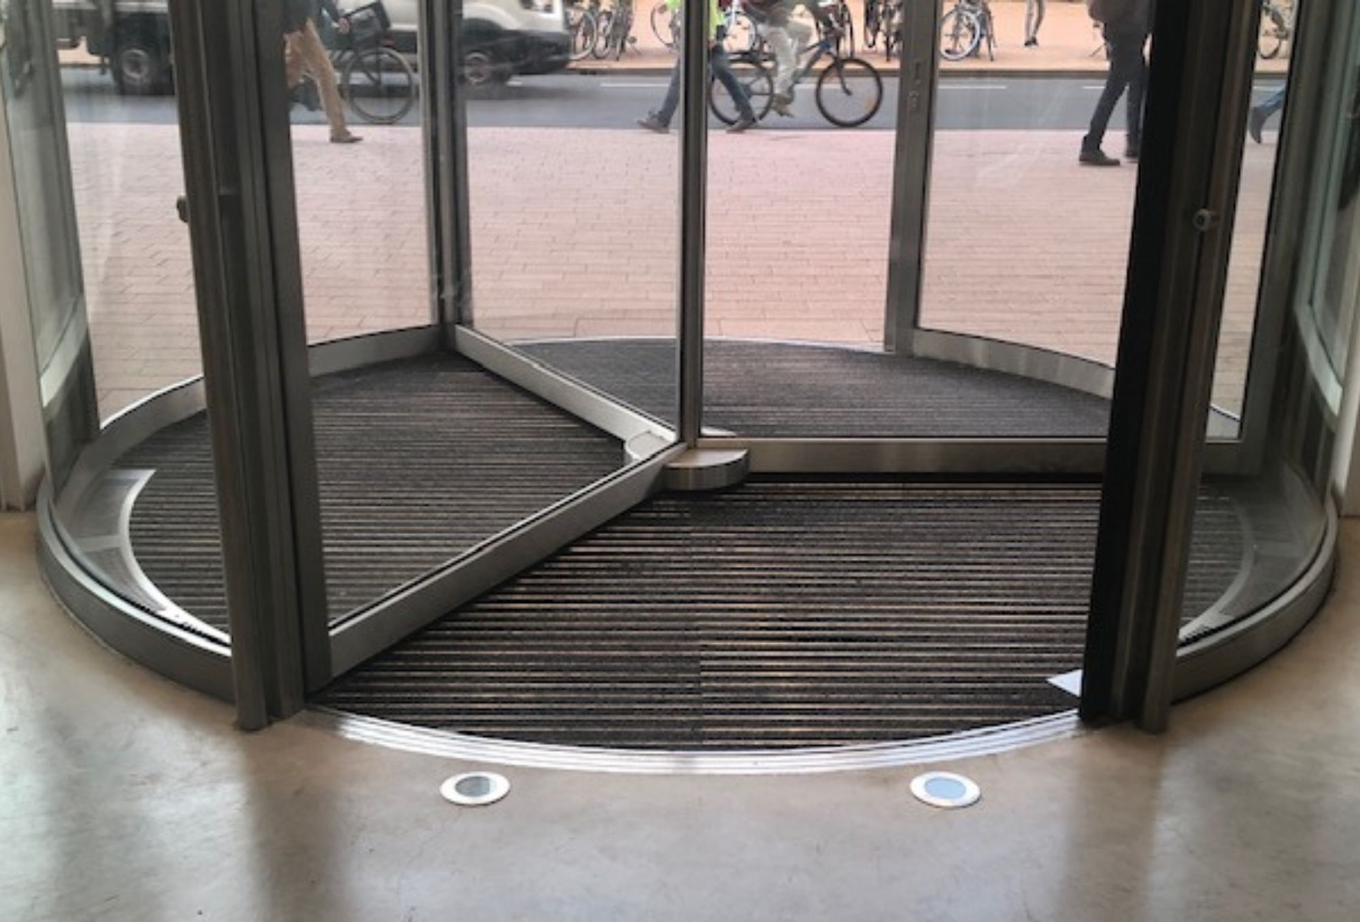
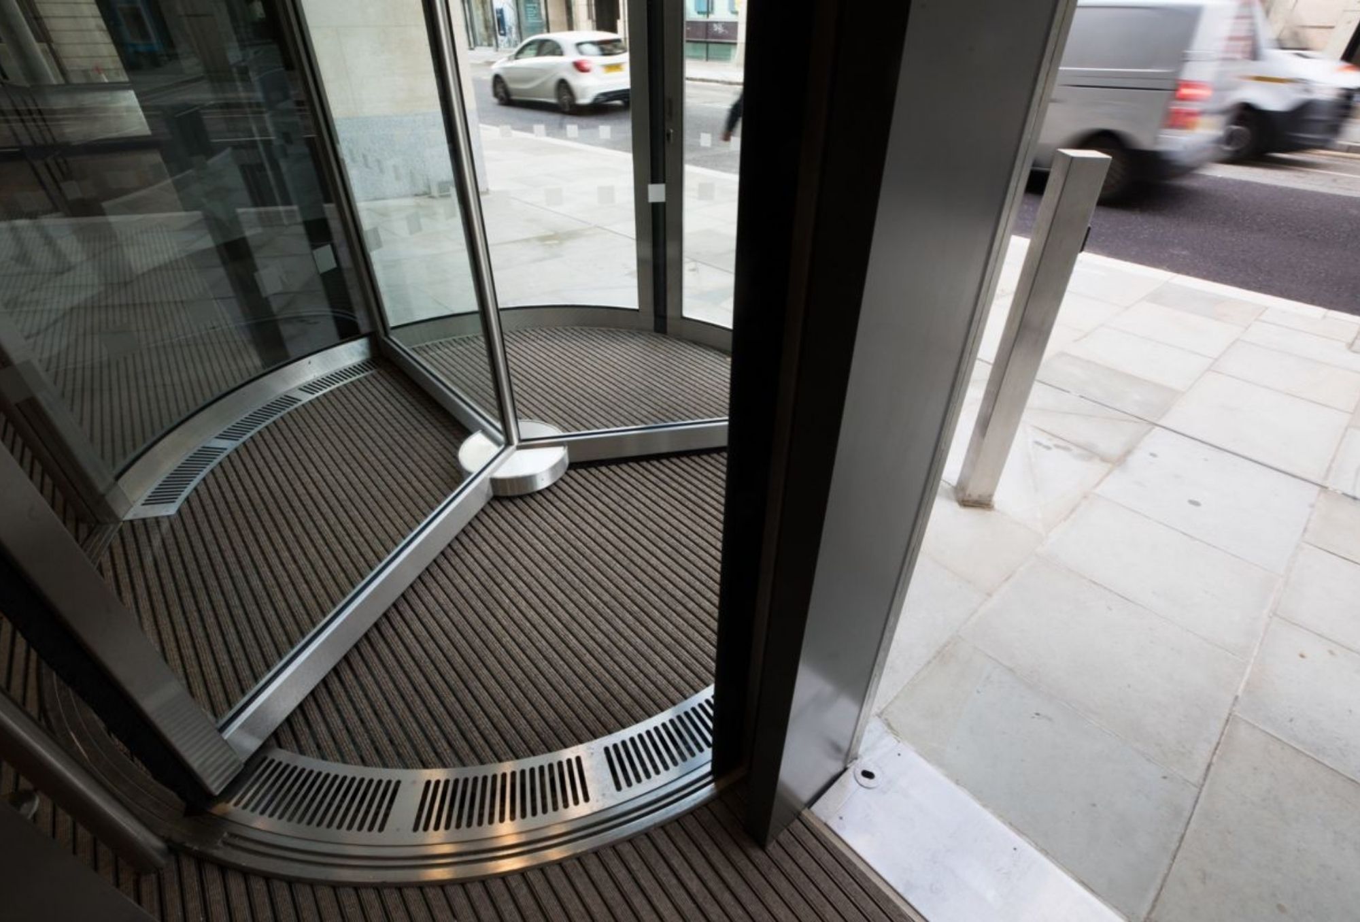
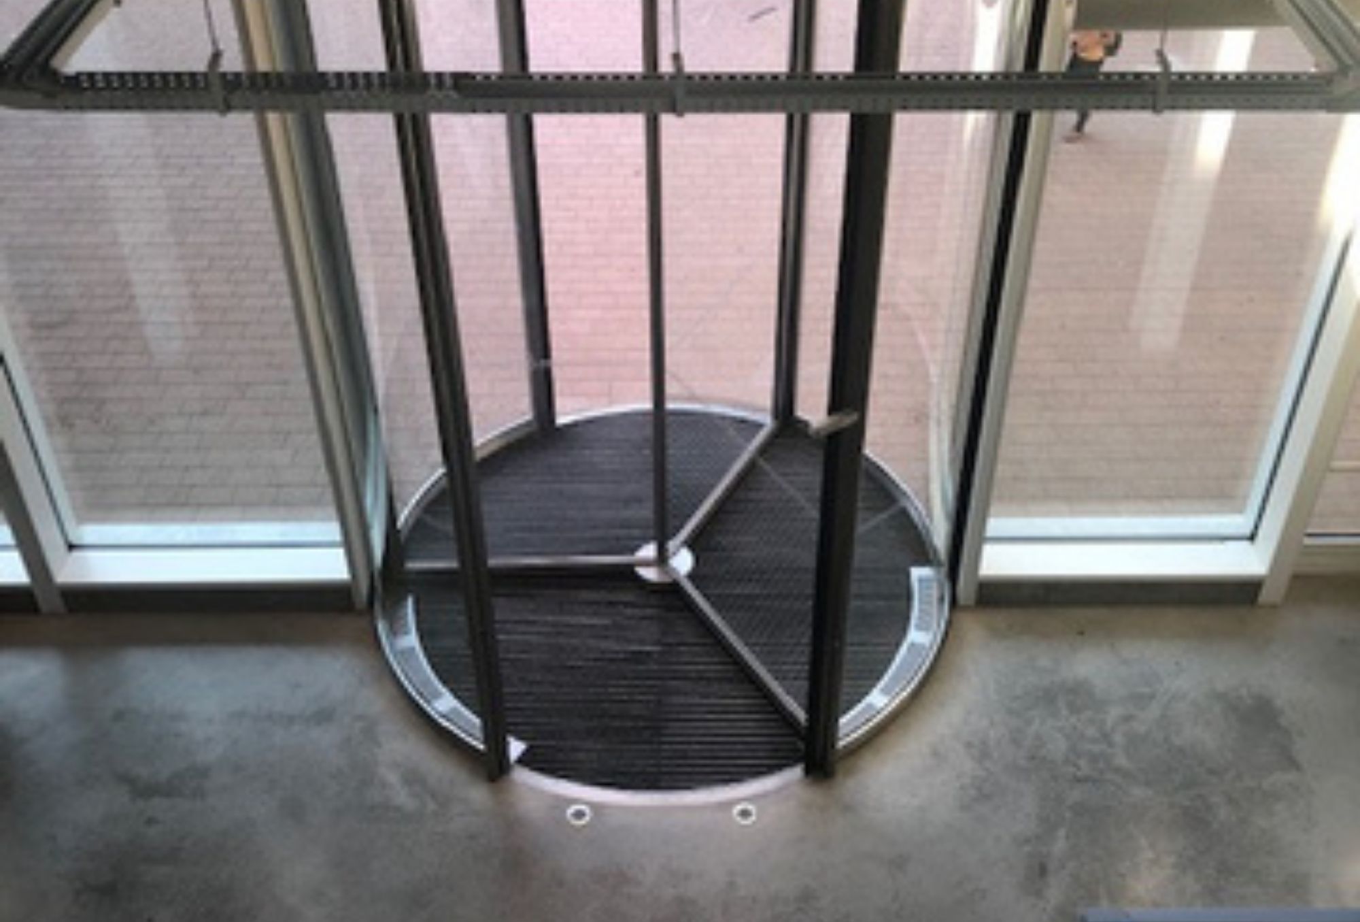
High-quality, RC3 burglar-resistant TALL tourniquet doors, integrated into the building's glass curtain wall, with underfloor heating for a draught-free and comfortable entrance
An iconic, tilted tower façade alongside the Erasmus Bridge, a public glass extension that brings the city inside, and an entrance that effortlessly combines elegance, security and transparency
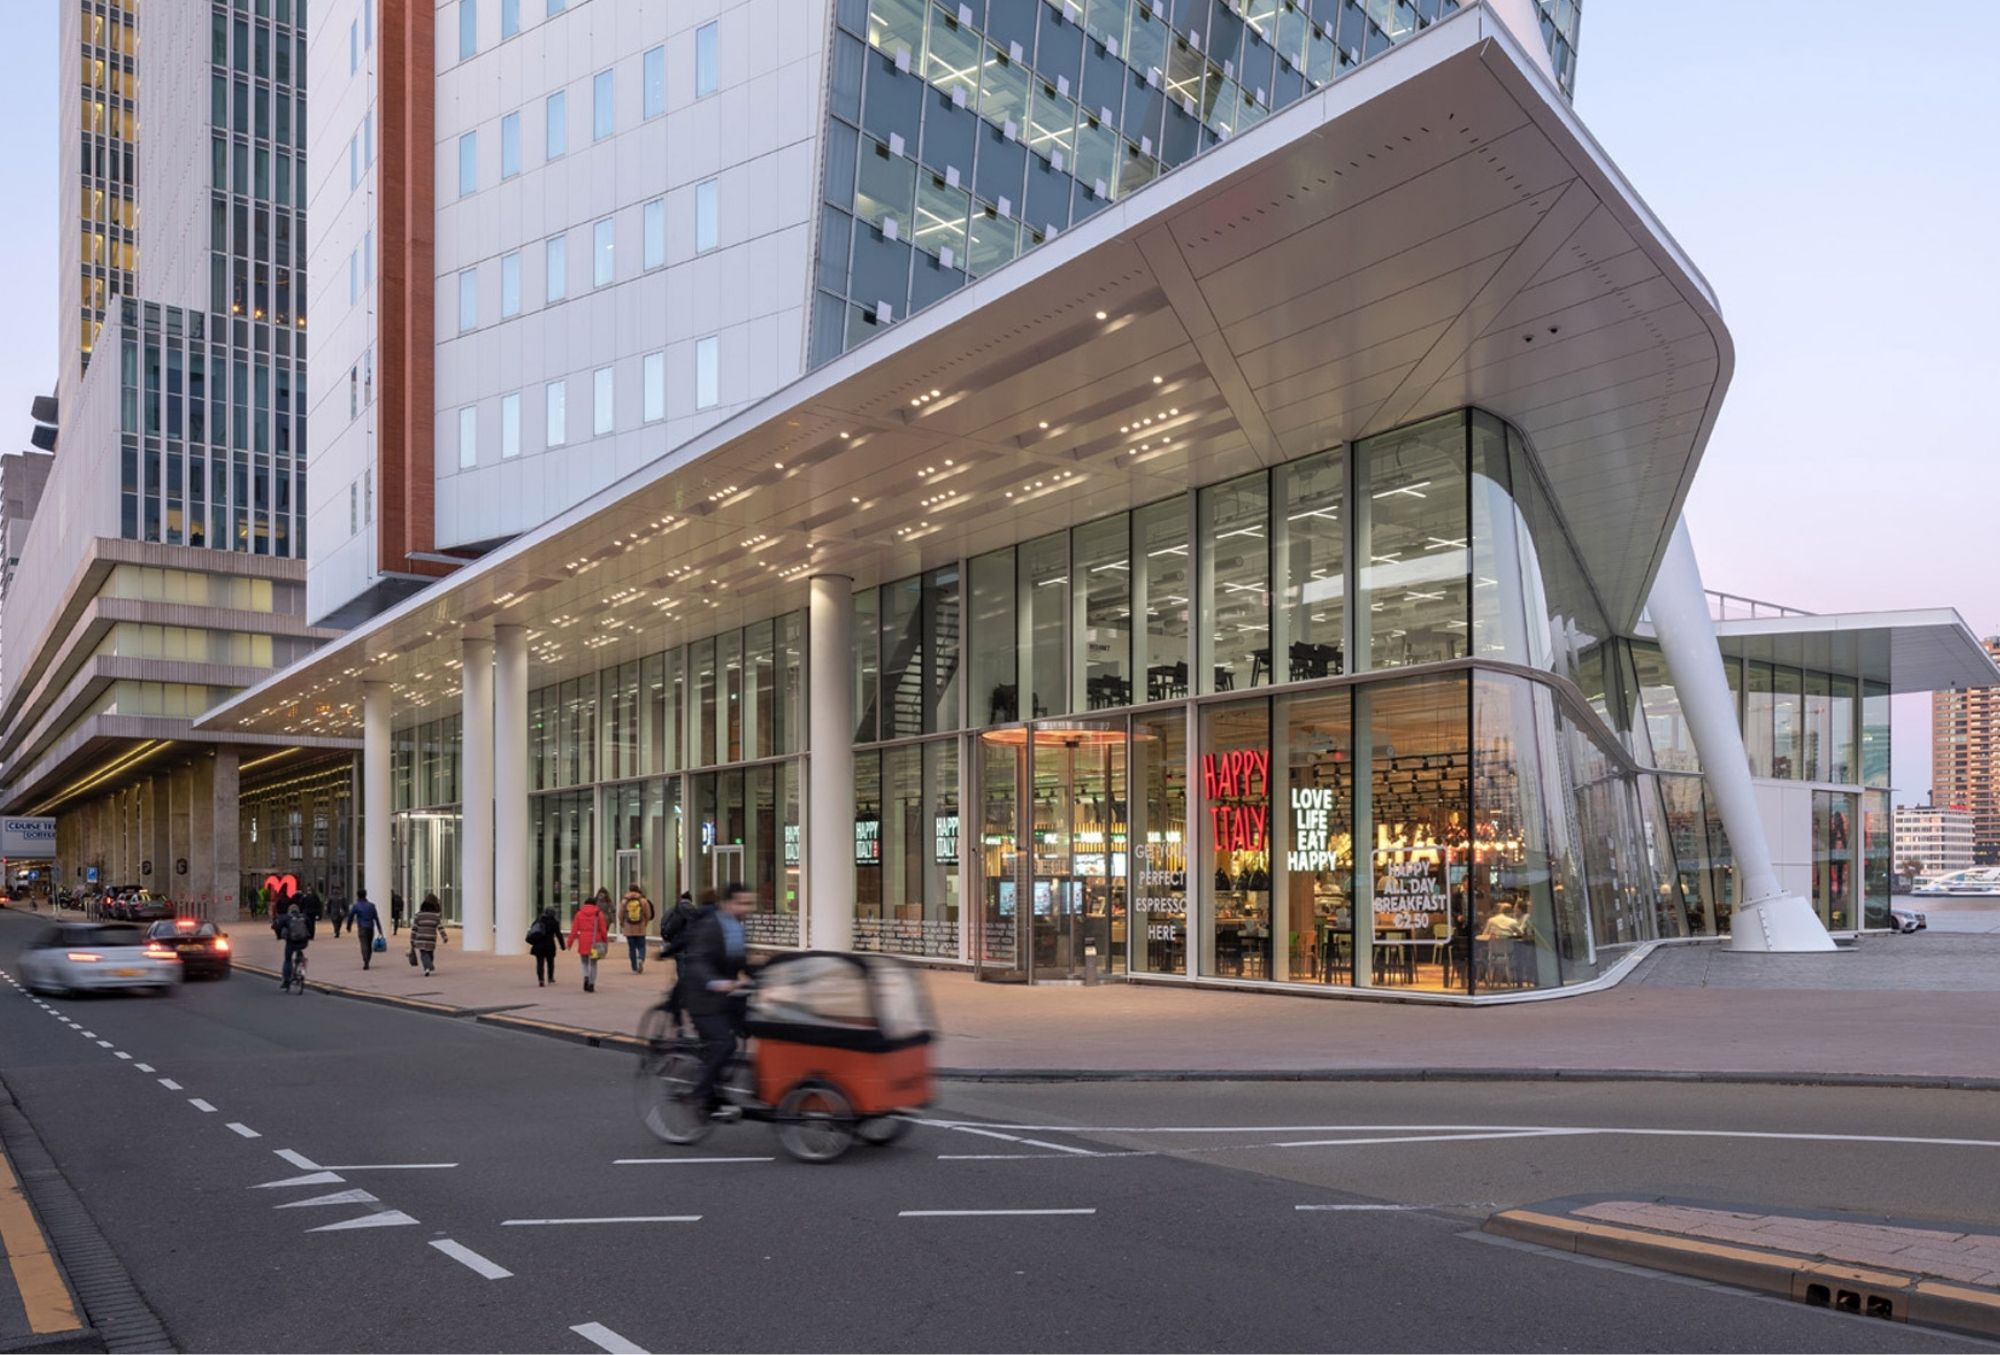
The KPN Tower on the Wilhelminapier is one of the most recognisable silhouettes on the Rotterdam skyline. The original building, completed in 2000, was designed as a tribute to its immediate surroundings: the façade tilts at the same angle as the cables of the neighbouring Erasmus Bridge, as if the tower itself is in conversation with the bridge. This tilted façade also functions as a giant light canvas, through which the building engages in a dialogue with the city around it, day and night.
When KPN decided to relocate its headquarters to this location, the tower received a significant, publicly accessible plinth. Where the building was once a closed office block, the new base needed to feel inviting and open: a glass, light-looking structure that wraps around the existing, angled pylon of the tower, with an auditorium, restaurants and meeting spaces that reconnect the pier with the city.
That ambition called for a special solution for the entrance. The architects sought a transition between outside and inside that would feel just as transparent and light as the glass façade itself, while simultaneously meeting the demands of a building that thousands of people pass through daily and that, as a headquarters, deserves extra protection. The result is a series of 5-metre-high and 3.6-metre-wide tourniquet doors that barely register as a security element: they look like a natural part of the glass architecture, while quietly ensuring controlled, RC3 burglar-resistant access to the building.
To further enhance the comfort for daily visitors, the entrance is equipped with an integrated underfloor heating system. Even on the coldest winter days, this ensures that no cold air enters the building. It is a detail that visitors may not consciously notice, but that day after day makes the difference between a cold, unwelcoming reception and a warm, inviting entrance. Precisely the balance the architects had in mind: an entrance that welcomes, but never compromises.
A façade that tells a story
The tilt of the KPN Tower is no coincidence, but a deliberate reference to the Erasmus Bridge alongside it. A building that literally adapts to its surroundings.
An entrance that moves with the architecture
The tall, crystal-clear tourniquet doors in the plinth are designed to continue the transparency of the building, while unobtrusively ensuring safe, controlled access. The integrated underfloor heating makes the transition from outside to inside not only visually seamless, but also physically comfortable even in the middle of winter.
Quality that stands the test of time
From the iconic year 2000 to the renewed plinth of today: the KPN building demonstrates how visionary design and reliable technology continue to strengthen each other over the years.